
Share the property details
Send the location, equipment, symptoms or planned changes, and who can approve the work. Existing labels and service records help define the request.
Request heating, cooling or maintenance for your Ingersoll property. Choose the work and describe the equipment or symptoms. Coverage, pricing and appointments require confirmation.
Is something not working, or are you planning an installation or maintenance?
Choose the work you need and describe what changed, when it began, and which equipment is involved. For a planned project, include the outcome you want and any access or scheduling constraints.
View ductless ac installation services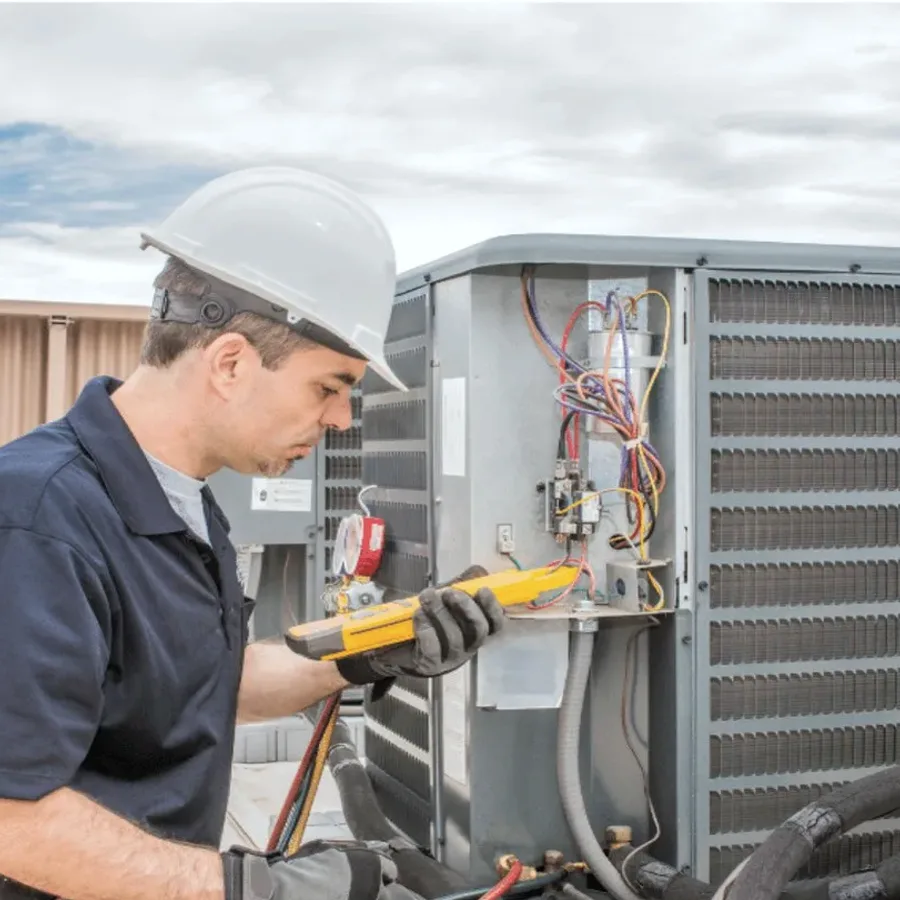
Describe the work first, then confirm the people, timing, and terms before making a commitment.
Send the location, equipment, symptoms or planned changes, and who can approve the work. Existing labels and service records help define the request.
The enquiry team reviews the request and shares it with a relevant service provider for follow-up using your contact details. Confirm contractor coverage, qualifications and how the property will be assessed before agreeing to an appointment.
Ask which findings support the work, what is included or excluded, and how completion will be checked. Agree on pricing and terms with the contractor.
Start with the installed equipment and its manufacturer instructions. Maintenance needs depend on the appliance and its use. Keep service records and ask a qualified contractor which seasonal inspections apply.
When requesting work for a property in Ingersoll or nearby Woodstock, Tillsonburg and Norwich, give each bidder the same room layout, occupied conditions, and heating or cooling objective. Ask them to identify exact models, supported zones, line routes, drains, and electrical responsibilities. Compare the installation and handover scope, including excluded finish repairs, before deciding which proposal fits the actual project.
Identify which rooms need cooling, how they connect to the proposed indoor-unit locations, and whether one zone or several are being considered. A site assessment can examine mounting surfaces, line-set paths, outdoor-unit placement, and electrical requirements. These details determine whether an existing penetration can be reused, what installation work is needed, and whether the proposed arrangement matches the property's use.
The number and location of indoor units should follow the rooms needing cooling, their layout, and how air can circulate between spaces. A single unit may not serve separated rooms evenly, while multiple zones add equipment and controls to the design. Discuss doors, room use, and preferred mounting locations during planning. Where heating is also intended, confirm that the selected model is designed for that use and suits the property's requirements.
Line sets connect indoor and outdoor equipment, so their route affects mounting, finish work, and installation scope. In a finished or older interior, a proposed path may need to account for visible surfaces and existing openings. If an earlier mini-split is being replaced, do not assume its lines or penetrations can be reused. Inspection must establish their condition and compatibility with the selected equipment and applicable installation requirements.
The installation plan should identify where indoor and outdoor units will be mounted and what electrical coordination is required. Those decisions affect the work needed at the property and the final system arrangement. Commissioning checks the installed equipment's operation against its specifications; it is distinct from choosing the equipment or routing the lines. For a replacement, compare the existing system's condition and compatibility with the proposed new installation before deciding between repair and replacement.
Share the property location and the work you need so the request can be reviewed.
The configured service area includes these communities. Include your property location so coverage and appointment availability can be confirmed.